 Original Shark

 5× Captain



Production starts August 17, 2026
Pre-orders are now live
Reserve production capacity, bring plans for review, or begin distributor qualification.
Production starts August 17, 2026 · Pre-orders are now live
Lok-N-Blok is a patented, mortarless interlocking block system for homes, ADUs, rebuilds, and development projects. Reserve production capacity, send plans for review, and move toward a written quote with proof behind every claim.
 Pre-orders live
Reserve your place
Fully refundable.
Pre-orders live
Reserve your place
Fully refundable.
 Investors
Investor access
Diligence and data room.
Investors
Investor access
Diligence and data room.
 Territories
Apply for territory
Qualification and support.
Territories
Apply for territory
Qualification and support.
 Builder / GC
Get specs + quote
For pros and teams.
Builder / GC
Get specs + quote
For pros and teams.
 Upload plans
Drawings, scope, units.
New here
See how it locks
How the blocks interlock.
Upload plans
Upload plans
Drawings, scope, units.
New here
See how it locks
How the blocks interlock.
 Patented interlock
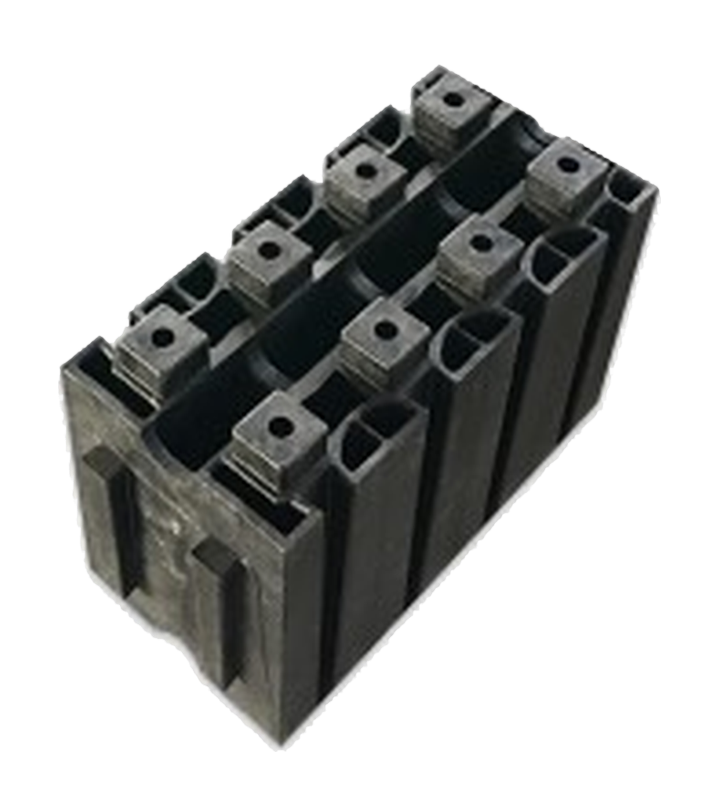
Actual block photo
Patented interlock
Actual block photo
*Fire-rating language refers to tested/approved wall assembly paths, including drywall or finish schedules where required by project design and jurisdiction.
Choose the path that matches your role. We'll guide you to the right next step.
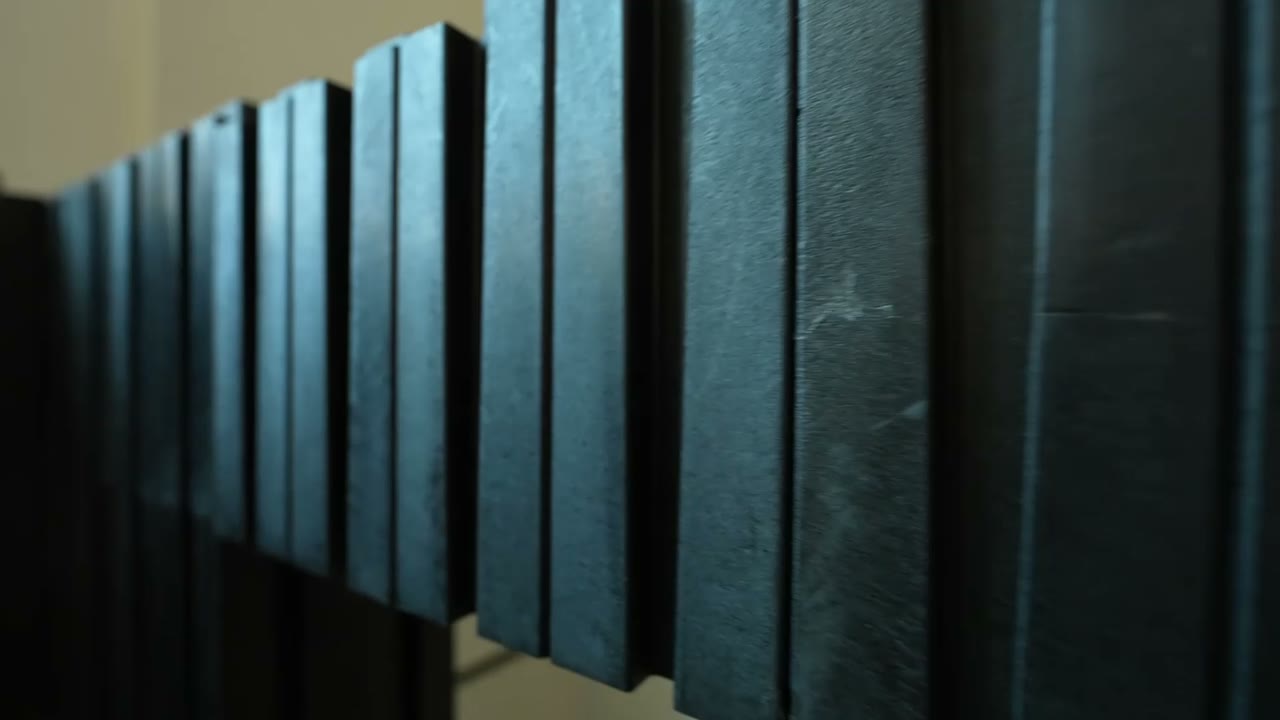 Actual product geometry
Lok-N-Blok turns wall construction into a dry, interlocking assembly. Crews stack and lock Envion® composite blocks without mortar mixing, washout, or cure time, while engineered foundations, openings, inspections, and project-specific approval remain part of every build.
Reserve production capacity, bring plans for review, or begin distributor qualification.
Engineers, builders, code officials, and diligence teams should not have to trust marketing copy. Open the source record, current approval status, assembly path, and material documentation directly.
Hurricane proof, visualized
Autoplaying hurricane footage frames the resilience problem. The interactive model compares a conventional wood-frame reference with the Lok-N-Blok wall-system thesis while the underlying WJE test record stays connected to the claim.
Storm footage is provided as context. Lok-N-Blok performance depends on the specified assembly, engineering review, report scope, and local approval path.
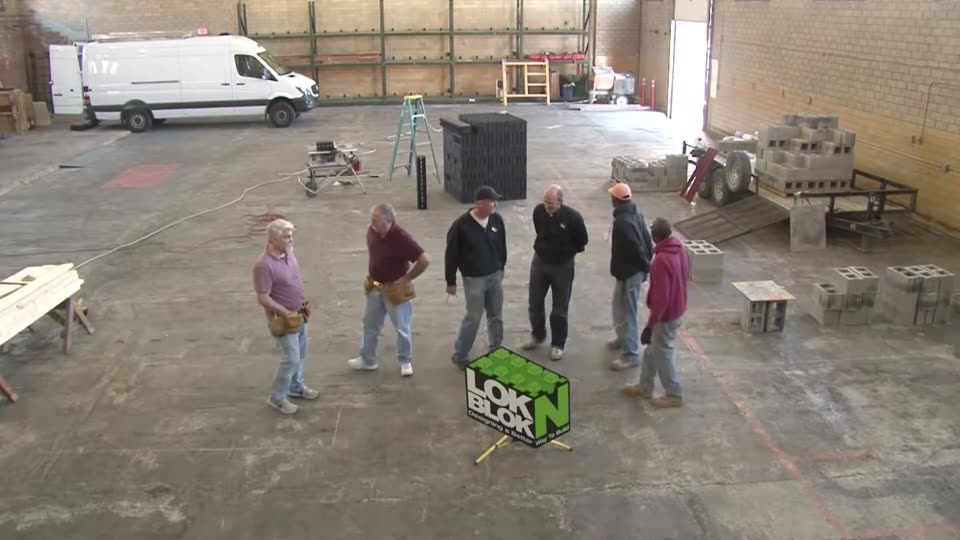
The loop isolates the moment a tracked machine loads the demonstration block. It is compelling field footage, not a substitute for a stamped structural design, laboratory protocol, or project-specific engineering review.
For crews that pour and lay for a living
If you have laid CMU for thirty years, you should be skeptical of a new block. Here is the short version in field terms — and where to check every claim yourself before it goes anywhere near a bid.
Envion®, a recycled polypropylene-based composite. About 10 lbs — one hand, no hod. A male dovetail seats into the female side, courses self-align on the receivers, and there is no mortar, no adhesive, no mixing, and no cure window between courses.
The wall anchor-bolts into an engineered foundation and gets reviewed as a tied structural assembly through the rod and top-plate path.
Engineered foundation and anchor bolts. Stamped drawings. Openings framed to plan. Local inspections. Your engineer of record still signs off.
A wall system that asks you to skip any of that is a wall system to walk away from. This one does not.
No wet trades on the wall: no mixing station, no cure time between courses, no washout. Trained general labor keeps courses moving while your experienced hands run the details that decide the job.
Case-study schedules have run roughly 2x faster than stick-built — subject to project conditions. Hold us to that against your own production numbers.
Most building-materials sites make people hunt, compare, and re-explain the same project three times. Lok-N-Blok is organized as a guided operating layer: visitor intent, proof needs, plan files, reservations, territory interest, deck access, and follow-up actions stay connected from the first click.
Every major path carries role, source, attribution, and CRM lane data so the team knows why the visitor arrived and what outcome they want.
High-wind, Class A assembly-path, issued-patent, code-path, and product geometry context stay close to the decision without overclaiming approvals.
Blueprints, photos, site context, block-count questions, quote needs, and delivery readiness move together instead of becoming scattered notes.
Investor shares, calls, leads, preorders, territory candidates, and project reviews route into admin queues with searchable notes and next actions.
Start with what you have: a sketch, blueprint, CAD/BIM export, site address, unit count, rebuild goal, or builder question. Lok-N-Blok is designed to turn project intake into a visual work path: upload the plan, map the wall scope, route the proof questions, reserve supply, and keep the build record together from first drawing through delivery.
Upload drawings, sketches, photos, CAD/BIM exports, or a simple project brief. The intake should feel visual, fast, and easy to complete from a phone or job trailer.
Project intake routes to specs, estimated block quantity, proof needs, code-path questions, sample support, or builder bid support without losing the original plan context.
A blockchain-ready project ledger can track reservation status, production batch, quality notes, shipment, receipt, and installation milestones where the project workflow enables it.
Buyers, builders, GCs, developers, and landowners can follow the project from order path to staged material, site delivery, installation notes, and finished-build documentation.
Every serious project keeps notes, attachments, owner, stage, reminders, and next actions together so the team can coach the next step without asking the customer to repeat the story.
Speed & Cost Comparison
Watch a side-by-side construction race. Same 2,000 sq ft home. Watch the costs pile up for traditional building while Lok-N-Blok finishes in a fraction of the time and cost.
Cleaner From The First Block
Concrete block starts with quarried rock, a kiln, water, and a cure schedule — and ends with a breakage pile. Lok-N-Blok blocks are injection-molded from Envion®, a recycled polypropylene-based composite: recycled feedstock in, wall-ready blocks out, and a block designed to be disassembled and reused instead of demolished.
The Solution
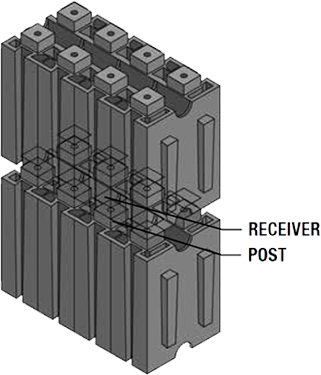
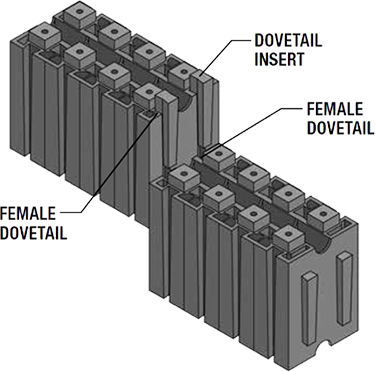
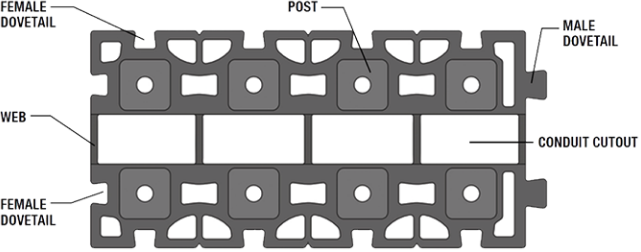
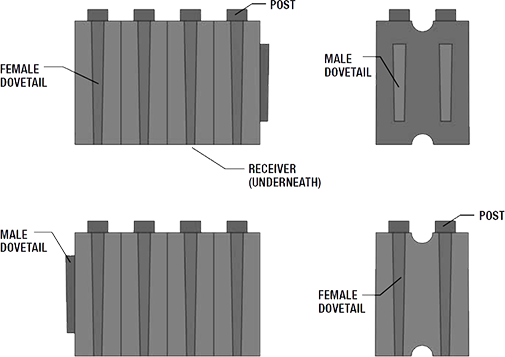
These Lok-N-Blok technical drawings show how the receiver, post, male dovetail, female dovetail, web, conduit cutout, plan view, and elevation views work together before a formal plan review.
Use these drawings to understand the vertical stacking path, side-lock relationship, internal web, conduit cutout, and elevation profile. Final project details remain subject to the engineer or architect of record and the local authority having jurisdiction.
| Feature | Lok-N-Blok | Concrete | Wood | Composite |
|---|---|---|---|---|
| Strength | High-wind path | Strong | Weak | Moderate |
| Build Speed | ~2× Faster | Very Slow | Moderate | Moderate |
| Cost | Lower-cost path | Expensive | Rising Fast | Moderate |
| Eco-Friendly | Recyclable | High Carbon | Deforestation | Partial |
| Jobsite Waste | Reuse path | High | High | Moderate |
| Skill Required | Lower training burden | Expert | Skilled | Moderate |
| Reusable | Fully | No | No | No |
Go deeper
Every major claim links into deeper proof: specs, methodology, and supporting documents.
Proof of Concept
Full-scale structures assembled in front of the industry — and a public proof library behind every performance claim.
30 years of R&D. $11M invested. Platform valuation and proof materials are handled through controlled diligence. The next chapter is being built now — with the builders, partners, and investors who move first.