Catalog
Component list
Product names, catalog codes, intended applications, ordering-unit notes, and companion documentation.
- Standard block
- Post-tension package
- Top-plate interface
- Utility channel context
For builders, GCs, estimators, architects, developers, and owners evaluating Lok-N-Blok for a real project. Choose the jobsite question and get routed to the right support.
Start with bid help, catalog language, specs, or developer-scale review.
Construction buyers do not evaluate a wall system the same way. A production builder needs repeatable costs and install planning. A GC needs scope, risk, schedule, and submittal clarity. A developer needs project fit, marketability, and delivery confidence. The right first conversation depends on role, drawing stage, project size, timing, and the decision blocker.
Lok-N-Blok routes builder and GC interest through the same project desk used for developer opportunities, with more practical context around catalog items, plan review, sample kits, bid packages, delivery timing, and code documentation.
Use this lane for subdivisions, model homes, scattered-lot programs, workforce housing, and recurring wall packages.
Share drawings, site location, project stage, wall scope, timeline, and what the estimating team needs next.
Route multi-unit, commercial, public-sector, and capital-backed projects into the full developer desk.
Start with specs, test context, code path, and the documentation an AHJ or reviewer is likely to ask for.
A stronger project conversation starts with the same documents, assumptions, and risk questions that a construction team already uses internally.
Product names, catalog codes, intended applications, ordering-unit notes, and companion documentation.
Testing notes, code path, material specs, fire and wind context, and a design-guide request path for engineers and AHJs.
Wall scope, unit count, square footage, openings, drawing stage, site constraints, and target timing shape the first takeoff conversation.
Installation sequencing, training needs, delivery access, storage, inspection points, and the current labor model.
Sample kit interest, demo environment, trade partner audience, and whether the block needs to support a showroom or project owner meeting.
A qualified project can move toward a call, catalog packet, sample kit, plan review, estimate route, or technical documentation request.
Catalog, sample, submittal, plan review, bid support, or project qualification.
Company, role, project type, location, size, budget range, timing, and drawing stage.
Plans, sketches, spec notes, site photos, and PDFs are enough to begin a fit review.
The team can send documentation, request more detail, schedule a call, or qualify the project.
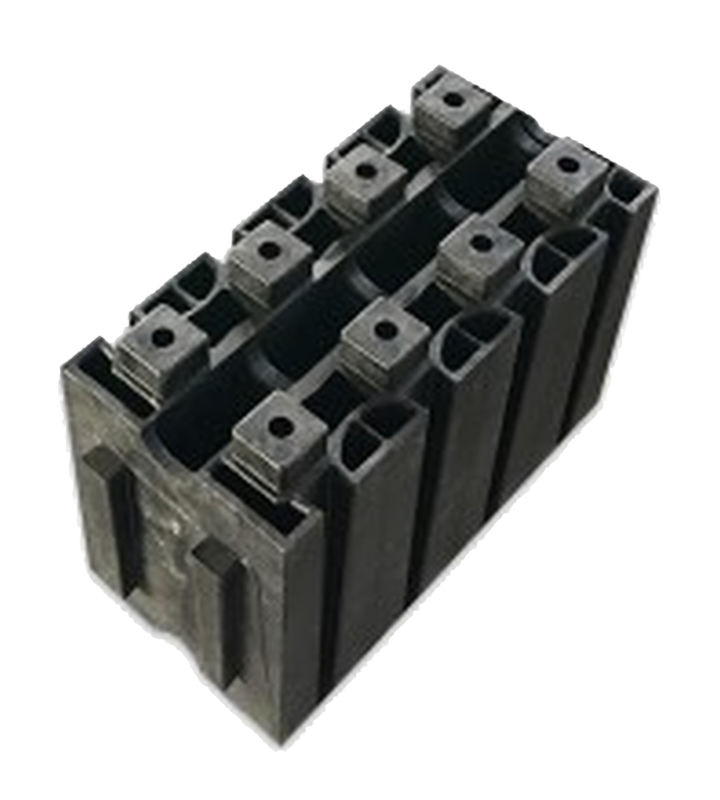
Builders are used to working from catalog sheets, sample kits, submittals, and plan sets. The side-profile photo gives the first meeting a clear geometry reference instead of only a simplified diagram.
| Buyer type | What usually matters first | Best next path |
|---|---|---|
| Production builder | Repeatability, speed, warranty exposure, field labor, and cost assumptions across lots or plan types. | Submit a model plan, subdivision context, unit count, and timing for project qualification. |
| Custom builder | Client confidence, local approval path, crew learning curve, and sample handling for one visible build. | Request a sample kit, spec packet, and plan-review conversation. |
| General contractor | Scope clarity, schedule exposure, submittals, inspection points, and delivery logistics before bid day. | Upload plans or drawings and identify the bid deadline or target award date in the notes. |
| Developer / owner | Marketability, resilience story, delivery date, financing confidence, and project scale before allocating time. | Use the full developer desk for deeper commercial and project review. |
| Architect / engineer | Testing, code path, design-guide details, material behavior, and AHJ documentation before specifying. | Start in the Pro Center and request the technical packet for the project jurisdiction. |
Use this form for bid support, sample kit interest, catalog questions, submittal routing, project qualification, or a wall-system fit review. Files are optional, but drawings, PDFs, sketches, photos, or a ZIP package can make the first response much more useful.
For larger multi-unit or capital-backed opportunities, the same information can be routed into the developer project desk without starting over.