Overview Features Compliance Spec Sheet FAQ Pre-Order Talk to Sales
Revolutionary Modular Wall System

Stronger. Smarter.
Built to Perform.

Meet the Blok® — a better way to build.

Blok® is a patented snap-together composite building block made from Envion® — engineered to meet IBC/IRC building codes. Like the building blocks you played with as a child, but built for real homes and light commercial construction. No mortar. No nails. No glue.

ICC-ES AC447 Tested UL 723 Fire Rated Florida Building Code Certified
~6.2 lb
Per Block
250 mph
Wind Rated
R-6.08
Thermal Value
~6.2
Lbs Per Block
90%
Lighter Than CMU
10×
Stronger Design Cap
ICC-ES AC447 Tested
UL 723 Fire Rated
250 MPH Wind
R-Value 6.08
Florida Building Code Certified
What is Blok?

A building block —
engineered for real structures.

Blok® is a patented snap-together composite building block made from Envion®, a proprietary material resistant to water, mold, insects, UV, fire, and chemicals.

It interlocks with a self-aligning dovetail — so walls go up faster, straighter, and lighter than conventional masonry, with documented installation roughly 2× faster than stick-framing.

No mortar No nails No glue Just snap & build

Modular by design

Every Blok is identical and interlocking. Walls, corners, and openings assemble from one repeatable unit — no specialty masons, no cure time.

Code-ready construction

Engineered to meet IBC/IRC building codes for detached dwellings, townhouses, multi-family, and low-rise commercial buildings up to 5 stories.

Key Product Features

Nine reasons the Blok outperforms.

One engineered unit replaces a stack of trades, materials, and failure points.

High Compressive Strength

Engineered composite geometry carries serious structural load with a wide safety margin.

89.0 kips prism · ASTM C140

Lightweight

At ~6.2 lbs a block, one worker handles what used to take two — 90% lighter than conventional CMU.

~6.2 lb · 90% lighter than CMU

Fire Resistant

Non-combustible composite assembly supporting a Class A path — independently fire tested.

2-hour burn rate · UL 723

Water & Mold Resistant

Envion® does not absorb water or feed mold — passing standardized water-penetration testing.

Passes ASTM E331

UV & Bacteria Resistant

The composite withstands harsh sun, salt air, and microbial exposure without degrading.

Envion® composite

Field Modifiable

Cut, trim, and fit on site with a standard table saw — no proprietary or specialty tools.

Standard table saw

Sound Absorption

The cellular wall geometry dampens noise — effective acoustic performance for interior walls.

Acoustic dampening

Earth Friendly

Envion® is a sustainable composite of 100% recycled polypropylene — and recyclable again at end of life.

100% recycled polypropylene

Snap-Together System

An interlocking dovetail design self-aligns every course — walls go up plumb and true.

Self-aligning dovetail
Approved Building Types

Where the Blok builds.

From a single-family home to a five-story mixed-use building — one block system, validated across residential and light-commercial construction.

Detached one- & two-family dwellings
Homes, rebuilds, and ADUs
Townhouses & multi-family
Attached and stacked residential
Low-rise commercial buildings
Retail, office, and light commercial
Up to 5 stories
Advanced design by a licensed engineer
Wind speeds up to 250 mph
Engineered for Category 5+ exposure
Design Capability

The engineering envelope.

Wind speed≤ 250 mph
StoriesUp to 5
Building height≤ 60 ft
Snow load≤ 70 psf
Wall height per story≤ 12 ft
Seismic categoriesA – D
Technical Documentation

Now the deep dive.

Everything below is for engineers, building officials, and developers — the test standards, design limits, full specifications, and material science behind the Blok.

Tested & Code Compliant

Validated against the standards that matter.

The Blok system is evaluated under nationally recognized test methods and the alternative-materials pathway in the building code.

ICC-ES AC447
Primary evaluation criteria — acceptance criteria for fiber-reinforced polymer (FRP) modular wall components.
Tested
ASTM E72
Structural wall test — peak net applied pressure of 86.8 psf in out-of-plane wall flexure.
Pass
ASTM E283 / E331
Air leakage & water penetration — assembly resistance to air infiltration and wind-driven rain.
Pass
ASTM C518
Thermal resistance — measured R-Value of 6.08 (average of four samples).
R-6.08
UL 723
Surface burning characteristics — 2-hour burn rate and Flame Spread Index testing.
Rated
IBC / IRC 104.11
Alternative materials pathway — approval route for innovative systems by the authority having jurisdiction.
Eligible
Florida Building Code — Product Approval FL-29847
Miami-Dade County — Notice of Acceptance (NOA) path
ICC-ES full report — targeting 2027
Design Capability

Two design paths. One block system.

Simple projects move fast on a simplified path; ambitious projects scale up to five stories under licensed-engineer review.

250 mph
Maximum wind speed
5 stories
Up to 60 ft tall
70 psf
Maximum snow load
A – D
Seismic categories
1

Simplified design — up to 2 stories

Prescriptive tables let builders move directly to construction for one- and two-story projects without per-project structural calculations.

2

Advanced design — up to 5 stories

Taller buildings are engineered by a licensed structural engineer using the full design methodology.

3

Wall heights up to 12 ft per story

Generous clear heights support modern residential and light-commercial floor plans.

4

Tension rods every 4 blocks

Vertical tension rods at a maximum spacing of four blocks tie walls together for uplift and lateral resistance.

Technical Specifications

The complete Blok spec sheet.

Performance figures, test references, and material data — the numbers an engineer or building official needs.

Blok® — Product Data
Rev. 2026 · Envion® composite
Physical
Material
Envion® compositeFiber-reinforced recycled polypropylene
Block weight
~6.2 lb90% lighter than 8″ CMU — one-person handling
Joint system
Interlocking dovetailMortarless, self-aligning
Field modification
Standard table sawNo specialty tools required
Structural
Compressive strength
89.0 kipsBlock prism compression — ASTM C140
Out-of-plane wall flexure
86.8 psfPeak net applied pressure — ASTM E72
Strength vs. standard CMU
~10× design capComparative design capacity
Wind rating
≤ 250 mphEngineered for Category 5+ exposure
Tension rod spacing
≤ 4 blocksMaximum vertical rod spacing
Thermal, Fire & Moisture
Thermal resistance
R-6.08ASTM C518 — average of four samples
Fire performance
2-hour burn rateUL 723 — Class A assembly path
Water penetration
PassASTM E331
Air leakage
PassASTM E283
Resistances
Water · Mold · InsectsPlus UV, fire & chemical resistance
Code & Approvals
Evaluation criteria
ICC-ES AC447FRP modular wall components
Code pathway
IBC / IRC 104.11Alternative materials & methods
State approval
FL-29847Florida Building Code Product Approval
High-velocity zone
Miami-Dade NOANotice of Acceptance pathway
Build speed
~2× fastervs. conventional stick-framing
End of life
Disassemble & reuseMechanical joints — recyclable composite

Figures reflect current testing and engineering review. Project-specific values are confirmed by the engineer of record. Material data sheets available on request.
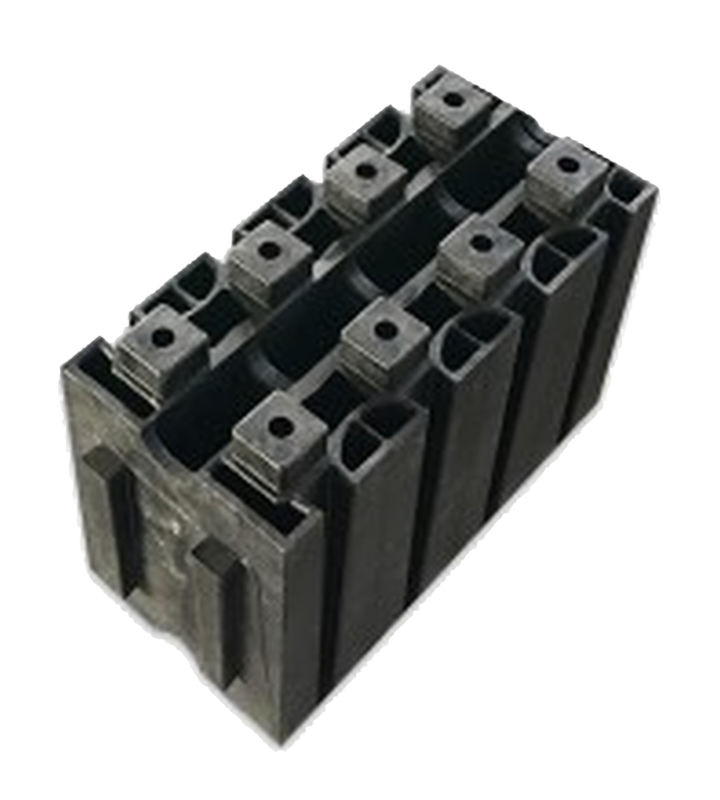
Anatomy of a Blok

One block. A lot of engineering.

The features that make Blok faster to install, stronger to load, and easier to live with — all moulded into a single ~6.2 lb composite unit.

① Self-locking studs ② Self-aligning dovetail ③ Cellular wall ④ Field-saw cut line ⑤ Tension rod core
1

Self-locking studs

Square studs on the top face seat into the receivers of the course above — every block sets itself.

2

Self-aligning dovetail

Male and female dovetails interlock horizontally; walls rise plumb without constant gauging.

3

Cellular wall body

Hollow channels carry electrical and plumbing run-outs, dampen sound, and drop unit weight to ~6.2 lb.

4

Field modifiable

Trim, notch, and shape on site with a standard table saw — no proprietary tools.

5

Tension rod cores

Vertical cores stack to take continuous tension rods (max every four blocks) — the wall ties itself together for uplift and lateral loads.

The Material — Envion®

A proprietary composite that doesn't quit.

Envion® is the material science behind the Blok — a proprietary composite engineered from 100% recycled polypropylene. It's what lets a block weigh ~6.2 lbs and still carry a structural load.

Because it's a sealed composite — not wood, not concrete, not steel — it simply doesn't give the usual building failures anything to work with.

Water won't absorb
Mold won't grow
Fire resistant
UV stable
Insects can't eat it
Recyclable again
How It Works

Four steps from pallet to wall.

No mortar to mix, no cure time to wait on, no specialty crews to schedule.

1

Set the course

Place the first row of Blok on the prepared footing or slab. The dovetail registers each block to the next.

2

Snap & stack

Each block snaps into the one below — self-aligning, so walls rise plumb and true without constant checking.

3

Run rods & cores

Vertical tension rods drop through aligned cores at up to four-block spacing and tie the wall together.

4

Finish out

Channels carry plumbing and wiring; finishes apply as specified. Walls build roughly 2× faster than stick-frame.

Block → Building

From one block to a five-story building.

Every project starts with the same ~6.2 lb unit. The system scales by adding more — not by changing what it is.

Unit

The Blok

~6.2 lb · one-person handling · field modifiable.

1 story

Home or ADU

Single-family dwelling or accessory unit — simplified design path.

2–3 stories

Townhouse

Attached residential at neighborhood scale — code-compliant prescriptive path.

Up to 5 stories

Mid-rise

Multifamily or low-rise commercial — advanced design by a licensed engineer.

Blok vs. Conventional

How the Blok stacks up.

Measured against the two systems it most often replaces.

AttributeLok-N-BlokConcrete CMUWood Framing
Unit weight~6.2 lb~30–38 lbVaries
Mortar / cure timeNone — snap togetherRequiredN/A
Wind ratingUp to 250 mphDesign-dependentDesign-dependent
Fire performance2-hr · UL 723Non-combustibleCombustible
Water / mold / termiteResistantMostly resistantVulnerable
Build speed~2× faster than stick-frameSlowestBaseline
Field modificationTable sawSaw / wet cutTable saw
End of lifeDisassemble & reuseDemolitionDemolition

Comparison is directional; conventional-system performance varies widely by design, region, and code path.

Voices

What builders and architects say.

Early adopters on the ground are spec'ing Blok on a growing roster of projects.

"
The first time I watched a crew stack a wall in an afternoon, I stopped budgeting in days and started budgeting in hours.
JM
J. Mathers, AIA
Architect — Florida
"
Lighter than CMU, locked together better than CMU, and the lifecycle is on a different page. We're spec'ing it on three projects.
RC
R. Calderón
General Contractor — Texas
Questions

Frequently asked.

Is the Blok actually code-approved?+
The Blok system is engineered to meet IBC/IRC building codes and carries a Florida Building Code Product Approval (FL-29847), with a Miami-Dade Notice of Acceptance pathway for high-velocity hurricane zones. It is evaluated under ICC-ES AC447 and approved through the IBC/IRC 104.11 alternative-materials pathway by the authority having jurisdiction. A full ICC-ES report is targeted for 2027.
What is the Blok made of?+
Every Blok is molded from Envion® — a proprietary composite made from 100% recycled polypropylene. It is a fiber-reinforced polymer (FRP) material, which is why the system is evaluated under ICC-ES AC447 for FRP modular wall components.
How does it go up without mortar?+
Blok uses an interlocking dovetail geometry. Each block snaps into the course below and self-aligns, so walls rise plumb without mortar, nails, or glue. Vertical tension rods through aligned cores — at up to four-block spacing — tie the assembly together for uplift and lateral loads.
How tall a building can I build?+
Up to 5 stories and 60 ft. One- and two-story projects can use a simplified, prescriptive design path. Buildings up to five stories use an advanced design path completed by a licensed structural engineer. Wall heights up to 12 ft per story are supported.
Can I cut and modify blocks on site?+
Yes. Blok is field-modifiable with a standard table saw — no proprietary or specialty tools. Channels in the wall accommodate plumbing and electrical runs.
How much faster is it to build?+
Because there is no mortar to mix and no cure time, and because each ~6.2 lb block is light enough for one-person handling, documented installation runs roughly 2× faster than conventional stick-framing — schedule varies by project, crew, and weather.
250 1776 · 2026 Built for the next
Made in America

Two and a half centuries down. A few more to go.

Blok is engineered in the United States, designed to meet U.S. building codes, and built around an American manufacturing supply chain. The block you stack today is the same block your great-grandchildren can disassemble, refit, and reuse a century from now.

Lok-N-Blok is our contribution to America's next 250 years of construction: lighter on the planet, harder on hurricanes, easier on the people building the country.

100%
Recycled polypropylene
USA
Engineered & manufactured
150 yr
Design service life under review
Get Started

Build a better way.

Reserve a builder kit, request the full technical package, or talk through a project with our sales team. No deposit to get started.

Your Sales Contact
Blake Teears
VP of Sales — Blok USA
318-787-7330 Blake@blokusa.com