Starter
Catalog packet
Product overview, catalog code language, buyer-path links, Pro Center routing, and sample-kit request path.
A construction-buyer reference for wall-system components, submittal paths, sample kits, plan-review support, and the practical language builders, GCs, estimators, architects, and developers expect when evaluating a new product.
Catalog, sample, and submittal requests route into project review while investor diligence tracks the production constraints that capital is intended to remove.
A catalog visitor may be an estimator, architect, owner, developer, supplier, or builder. The fastest path is to choose whether the need is product language, a sample, submittals, or an active plan review.
Builders and developers usually need more than a product story. They need names, applications, ordering assumptions, documentation paths, sample handling, and a clear way to send a project into review. This catalog frames Lok-N-Blok in the buying language used by builders, GCs, estimators, architects, and project owners.
Catalog codes are conversation labels for project review, submittal requests, sample kits, and takeoff support. Final order documents, stamped details, and project-specific commercial terms control the actual scope.
A builder-friendly view of the products, packages, and support items that usually show up in early project conversations.
| Catalog code | Item | Application | Ordering unit / status | Next action |
|---|---|---|---|---|
| LNB-BLK-STD | Standard Interlocking Block Recycled composite mortarless block with interlocking geometry. |
Primary wall assembly for qualified Lok-N-Blok projects, model homes, demo builds, and resilient housing applications. | Project-reviewed Unit count and wall scope depend on plans and assembly details. |
Submit plans |
| LNB-CNR-ASM | Corner and Return Assembly Method Field layout and assembly guidance for turns, returns, and wall intersections. |
Corner planning, openings, wall returns, and layout coordination with drawings. | Documentation path Reviewed through Pro Center and plan-specific guidance. |
Review specs |
| LNB-PT-ROD | Post-Tension Rod Package Vertical compression path from foundation/slab to top plate. |
Wall tensioning, uplift resistance path, structural review, and inspection conversations. | Project-scoped Final count follows engineered layout and wall conditions. |
Request review |
| LNB-TOP-PLT | Top Plate and Roof-Tie Interface Assembly coordination point for roof, wall, and load path. |
Roof interface, top-of-wall coordination, code review, and stamped design conversations. | Design-guide path Engineer and jurisdiction review controls final detail. |
Open Pro Center |
| LNB-UTIL-CH | Utility Channel Routing Horizontal and vertical routing context inside the wall assembly. |
Electrical, selected low-voltage, routing conversations, rough-in planning, and trade coordination. | Field-coordinated Trade plan and code requirements determine use. |
See system |
| LNB-SAMPLE | Builder Sample Kit Physical product sample for owners, estimators, showroom teams, or trade partners. |
Sales meetings, product education, builder evaluation, distributor conversations, and local demos. | Request-based Availability and destination reviewed by the team. |
Request sample |
| LNB-SUBMITTAL | Builder Submittal Packet Catalog context, product specs, proof links, and documentation request path. |
Architect, engineer, AHJ, estimator, GC, and owner review before specification or bid inclusion. | Documentation path Project-specific packet may require additional details. |
Request docs |
| LNB-PLAN-REV | Plan Review and Takeoff Support Project intake for drawings, size, wall scope, timing, and fit review. |
Subdivisions, custom homes, ADUs, multi-family, light commercial, public-sector, and disaster recovery projects. | Lead-routed Qualified requests route into the developer review desk. |
Start bid path |
The fastest path depends on whether the team is trying to understand the product, prepare a bid, support an owner meeting, answer an AHJ, or qualify a project for deeper review.
Product overview, catalog code language, buyer-path links, Pro Center routing, and sample-kit request path.
Specs, testing context, code proof links, design-guide request, and documentation for architects, engineers, GCs, and AHJs.
Drawings, project size, location, timeline, site status, and wall-scope questions routed into the developer desk.
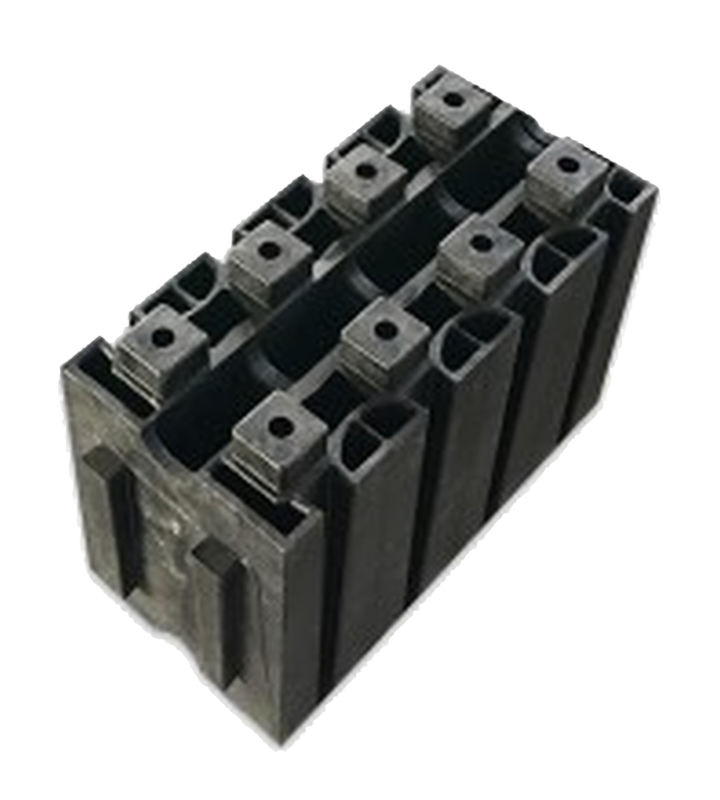
The actual block photo gives estimators, owners, architects, and trade partners a concrete reference before they request a sample kit or submittal packet.
PDF plan sets, CAD exports, wall elevations, sketches, or site notes make the initial review more specific.
Units, square footage, wall type, project location, target start, delivery goal, and current decision blocker.
Owner, estimator, architect, engineer, AHJ, distributor, lender, insurer, buyer, or internal construction leadership.
Tell us what role the catalog needs to play. A builder may need a sample for an owner meeting. A GC may need bid context. An architect may need specs. A developer may need a project-fit conversation. The request can route to the right next step without losing the construction context.
For active jobs, add the project location, size, timeline, and current drawing stage so the follow-up can start with the right assumptions.