The Lok-N-Blok wall system.

Patented interlocking block family. Mortarless assembly. 250 mph wind-rating proof path. Built for durability, speed, and clearer jobsite execution.

Choose the product path

What do you need from the product page?

Open the catalog, send a builder question, check proof, or reserve product.

SpecsCatalog, components, and ordering context.
ProofWind, fire, code, and builder intake stay linked.
Open the catalogSee block types, ordering context, sample-kit path, and submittal support.Catalog / specs Builder / GC reviewSend plans, request bid support, or ask technical questions before a project quote.Builder intake Check proofReview wind, fire, code-path status, and insurance context before deeper diligence.Evidence path Reserve productRaise a hand early, get a serial preorder, and enter the customer-care follow-up lane.Preorder

The product case investors ask builders to validate.

Lok-N-Blok diligence connects the physical wall system, proof path, production readiness, and active buyer routing. The public page explains the product; controlled investor records stay in the data room for qualified review.

Physical wall systemInterlocking blocks, post-tension path, utility routing, and install sequence give builders a product they can evaluate.
Proof pathWind, fire, code, and project-specific engineering context stay tied to documentation instead of broad claims.
Production constraintNear-term capital is intended to remove tooling/equipment blockers that affect fulfillment timing.
Buyer actionsCatalog, Pro Center, bid desk, and preorder lanes keep commercial demand connected to follow-up.
Technical block system

The legacy product drawings make the interlock unmistakable.

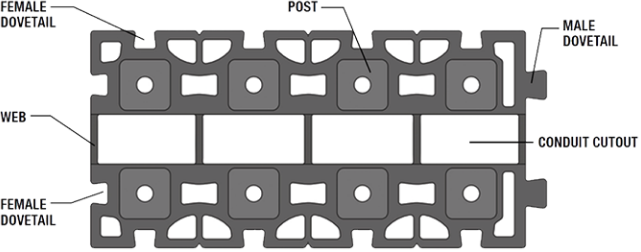
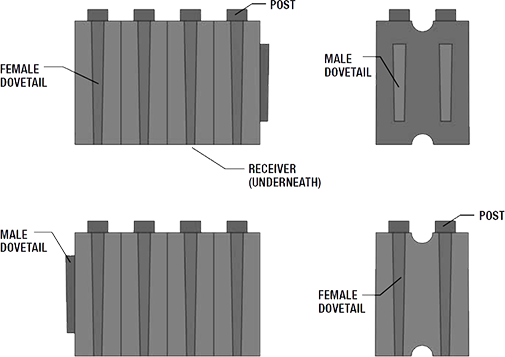
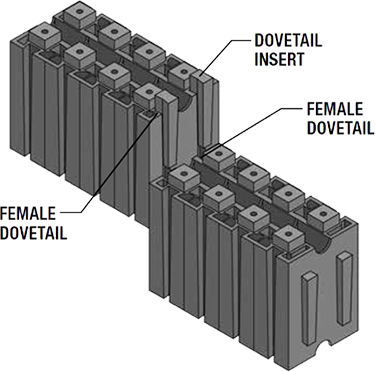
Lok-N-Blok is an easy-to-install, self-aligning, mortarless interlocking block system. The product drawings below carry forward the original technical vocabulary: receiver, post, male dovetail, female dovetail, web, and conduit cutout.
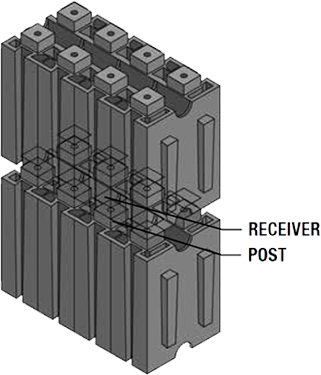
Lok-N-Blok stacking diagram showing receiver and post alignment
Stacking The receiver and post geometry gives each course an obvious alignment path before the wall is tensioned and finished.
Lok-N-Blok male to female dovetail connection diagram
Male to female The male dovetail seats into the female dovetail receiver to create the horizontal interlock.
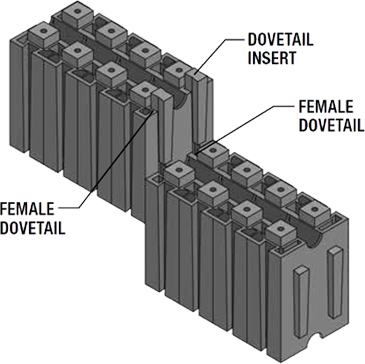
Lok-N-Blok female to female connection diagram with dovetail insert
Female to female A dovetail insert can bridge two female profiles where the wall layout requires that connection.
Lok-N-Blok plan view diagram with female dovetail, post, web, male dovetail, and conduit cutout
Plan view The plan view shows the web, post layout, dovetail geometry, and conduit cutout that support utility routing.
Lok-N-Blok elevation view diagram showing posts, receiver, male dovetail, and female dovetail
Elevation views The side and end elevations explain how the repeated profile reads as a wall component.
Fewer stepsThe installation approach is designed for quicker setup, fewer steps, and less dependence on specialized masonry equipment.
Envion® compositeEnvion is the proprietary polypropylene-based compound behind the block family and material story.
Resistance profileThe system is positioned around water, insect, bacteria, and mold resistance, subject to current test documents and assemblies.
Recyclable pathThe old material story centered on 100% recyclable polypropylene and lower jobsite waste from whole-block design.
Homes application for Lok-N-BlokHomes
Commercial building application for Lok-N-BlokCommercial
Apartment building application for Lok-N-BlokApartments
Aviation center application for Lok-N-BlokAviation centers
Disaster relief housing application for Lok-N-BlokDisaster relief
Educational facility application for Lok-N-BlokEducation
Medical facility application for Lok-N-BlokMedical
Hotel application for Lok-N-BlokHotels
Shed application for Lok-N-BlokSheds
Parking garage application for Lok-N-BlokParking garages
Rental storage application for Lok-N-BlokRental storage
Retail building application for Lok-N-BlokRetail
Military application for Lok-N-BlokMilitary
Restaurant application for Lok-N-BlokRestaurants
Storm shelter application for Lok-N-BlokStorm shelters
Law enforcement facility application for Lok-N-BlokLaw enforcement
Emergency response application for Lok-N-BlokEmergency response
Traditional
Lok-N-Blok

Interlocking blocks. Real homes.

Lok-N-Blok is a patented wall system designed to make building faster, stronger, and easier to explain.

BUILD PROGRESS
0%
Foundation
1

Connect

Male dovetail connects to female. Blocks interlock horizontally with precision-engineered joints. No mortar, no adhesive needed.

2

Stack

Stack the next course onto the receivers so the block geometry self-aligns. The motion is designed to be trainable, repeatable, and inspectable without mortar or adhesive.

3

Anchor

Blocks are anchor-bolted into the engineered foundation so the wall system can be reviewed as a tied structural assembly.

4

Tension

Wall is tensioned at the top to lock the assembly in place. High-wind language must be reviewed against the specified assembly and project engineering.

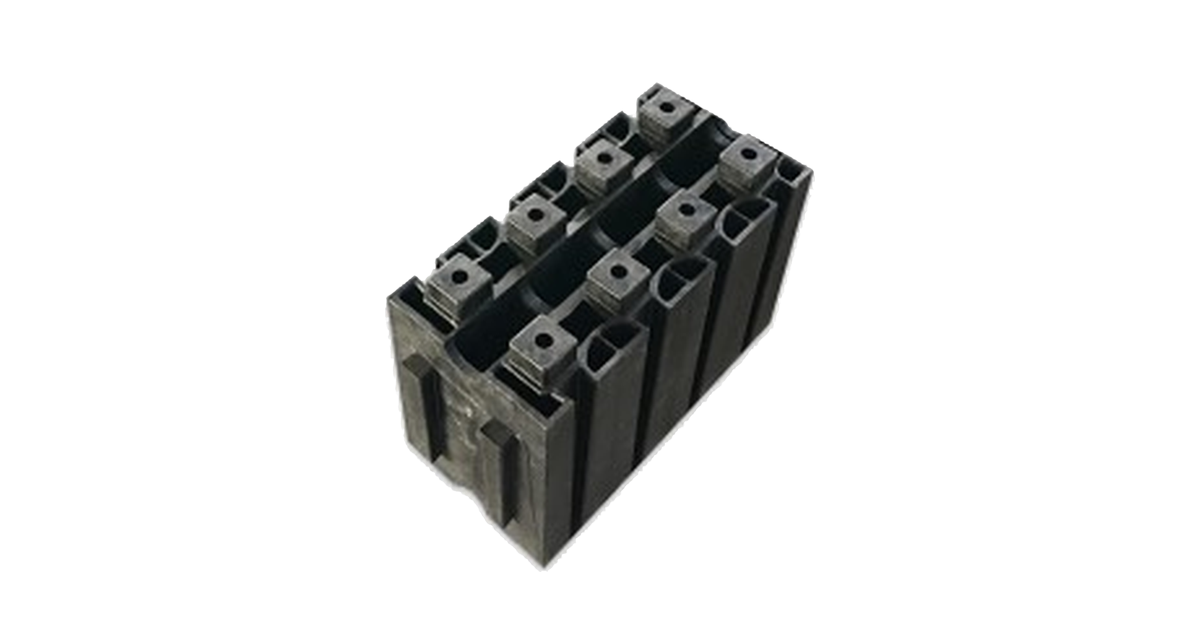
Lok-N-Blok actual interlocking block photo cutout

How We Stack Up

Feature Lok-N-Blok Concrete Wood Composite
Strength High-wind path Strong Weak Moderate
Build Speed Faster assembly Very Slow Moderate Moderate
Cost Most Affordable Expensive Rising Fast Moderate
Eco-Friendly Recyclable High Carbon Deforestation Partial
Jobsite Waste Zero waste path High High Moderate
Skill Required Minimal Expert Skilled Moderate
Reusable Fully No No No

Interlocking blocks. Real homes.

Lok-N-Blok is a patented wall system designed to make building faster, stronger, and easier to explain.

BUILD PROGRESS
0%
Foundation
1

Connect

Male dovetail connects to female. Blocks interlock horizontally with precision-engineered joints. No mortar, no adhesive needed.

2

Stack

Stack the next course onto the receivers so the block geometry self-aligns. The motion is designed to be trainable, repeatable, and inspectable without mortar or adhesive.

3

Anchor

Blocks are anchor-bolted into the engineered foundation so the wall system can be reviewed as a tied structural assembly.

4

Tension

Wall is tensioned at the top to lock the assembly in place. High-wind language must be reviewed against the specified assembly and project engineering.

Lok-N-Blok actual interlocking block photo cutout

How We Stack Up

Feature Lok-N-Blok Concrete Wood Composite
Strength High-wind path Strong Weak Moderate
Build Speed Faster assembly Very Slow Moderate Moderate
Cost Most Affordable Expensive Rising Fast Moderate
Eco-Friendly Recyclable High Carbon Deforestation Partial
Jobsite Waste Zero waste path High High Moderate
Skill Required Minimal Expert Skilled Moderate
Reusable Fully No No No

Housing Is Broken

Traditional residential framing has changed little in decades, while exposure to wind, fire, and seismic events has grown. A multi-trillion-dollar global construction market is actively evaluating systems that address these challenges.

Unaffordable

Home prices have outpaced wages for decades. Construction material costs have surged 35%+ since 2020, making homeownership a distant dream for millions.

Not Safe Enough

Wood-framed homes are vulnerable to hurricanes, tornadoes, fire, and termites. Communities rebuild the same vulnerable structures after every disaster.

Too Slow

Traditional builds take 6-12+ months. Skilled labor shortages and supply chain issues continue to extend timelines and inflate budgets.

Not Sustainable

Construction generates 40% of global waste. Lumber harvesting destroys ecosystems. The industry needs a recyclable, reusable alternative.

Skilled Labor Crisis

The construction industry faces a deficit of 500,000+ workers. Complex framing techniques require years of training that fewer people pursue.

Wasteful Spending

Up to 30% of construction materials end up as waste. Poor project management and outdated methods drain budgets before projects complete.

Build a Home in Weeks, Not Months

Watch a side-by-side construction race. Same 2,000 sq ft home. Watch the costs pile up for traditional building while Lok-N-Blok finishes in a fraction of the time and cost.

Built to Withstand 250 MPH Winds

Watch what happens when a Category 5+ hurricane meets Lok-N-Blok. Drag the slider to increase wind speed.

WIND SPEED
150 MPH
Category 4
0 mph Cat 1
74
Cat 3
111
Cat 5
157
250 300
Lok-N-Blok Home — High-wind proof path; project engineering controls.
Traditional Wood Frame — Fails at ~110 mph. Total destruction by Cat 4.

Plumbing & Wiring Built Into Every Block

Each Lok-N-Blok has integrated channels for electrical wiring, plumbing, and data cables. No cutting, no drilling — just route and go.

Electrical — 120V/240V rated conduit
Plumbing — Hot & cold water channels
Data/Smart Home — Ethernet, fiber, sensor wiring

How Do We Stack Up?

How Do We Stack Up - Lok-N-Blok positioned as Strong and Affordable vs concrete, premium systems, and composite wood

"Lok-N-Blok has the unique advantage of having the benefits of a high-end product at the most affordable price."

How We Are Different

Marketability

Fun to build with. No mess. Easy to demonstrate. The product sells itself at every trade show and event.

Simplicity

The assembly motion is intentionally clear: align the side dovetail with the receiver, stack the next course, anchor to the engineered foundation, and tension the wall assembly as specified.

Re-Usability

Build for a city event, then re-use those same blocks for homeless shelters. Every block has infinite lives. Zero waste construction.

Cost

Engineered to beat lumber economics as tooling, recycling streams, and in-house manufacturing scale. Detailed unit-cost targets stay inside qualified investor diligence.

Flexible Layouts. Project-Specific Options.

Lok-N-Blok is designed for repeatable assembly, documented details, and future design changes where the project scope, engineering review, and local approval path allow it.

Traditional Remodeling

Demolition required
Tear out walls, generate tons of debris and landfill waste
Permits & inspections
Weeks-months of bureaucratic delays before work begins
Specialized contractors
Structural engineers, framers, electricians, drywall crews
$40K-$200K+ cost
Average kitchen remodel alone: $35K. Additions: $100K+
3-6 months timeline
Live in chaos or move out during construction

Lok-N-Blok Reconfiguration

Unstack & restack
Remove wall blocks by hand, rebuild in new configuration. Zero waste.
Integrated utility channels
Wiring and plumbing reroute through built-in block channels
No demolition debris
Every single block is reused. 100% circular building system.
DIY in a weekend
Move a wall, add a room, reconfigure layout. Days, not months.
Cost: blocks you already own
Your walls are your inventory. Reconfiguration costs near zero.

See the System in Action

Case footage of Lok-N-Blok wall installation. Mortarless assembly is designed to reduce reliance on specialized framing labor; certified installer training is required for production projects.